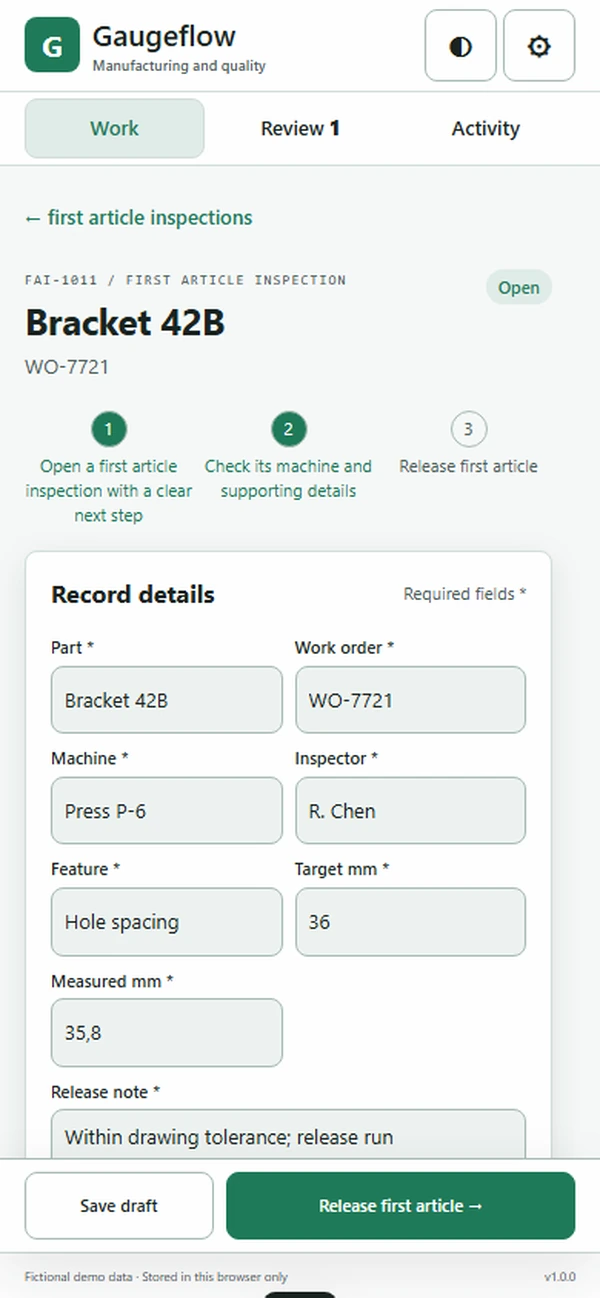
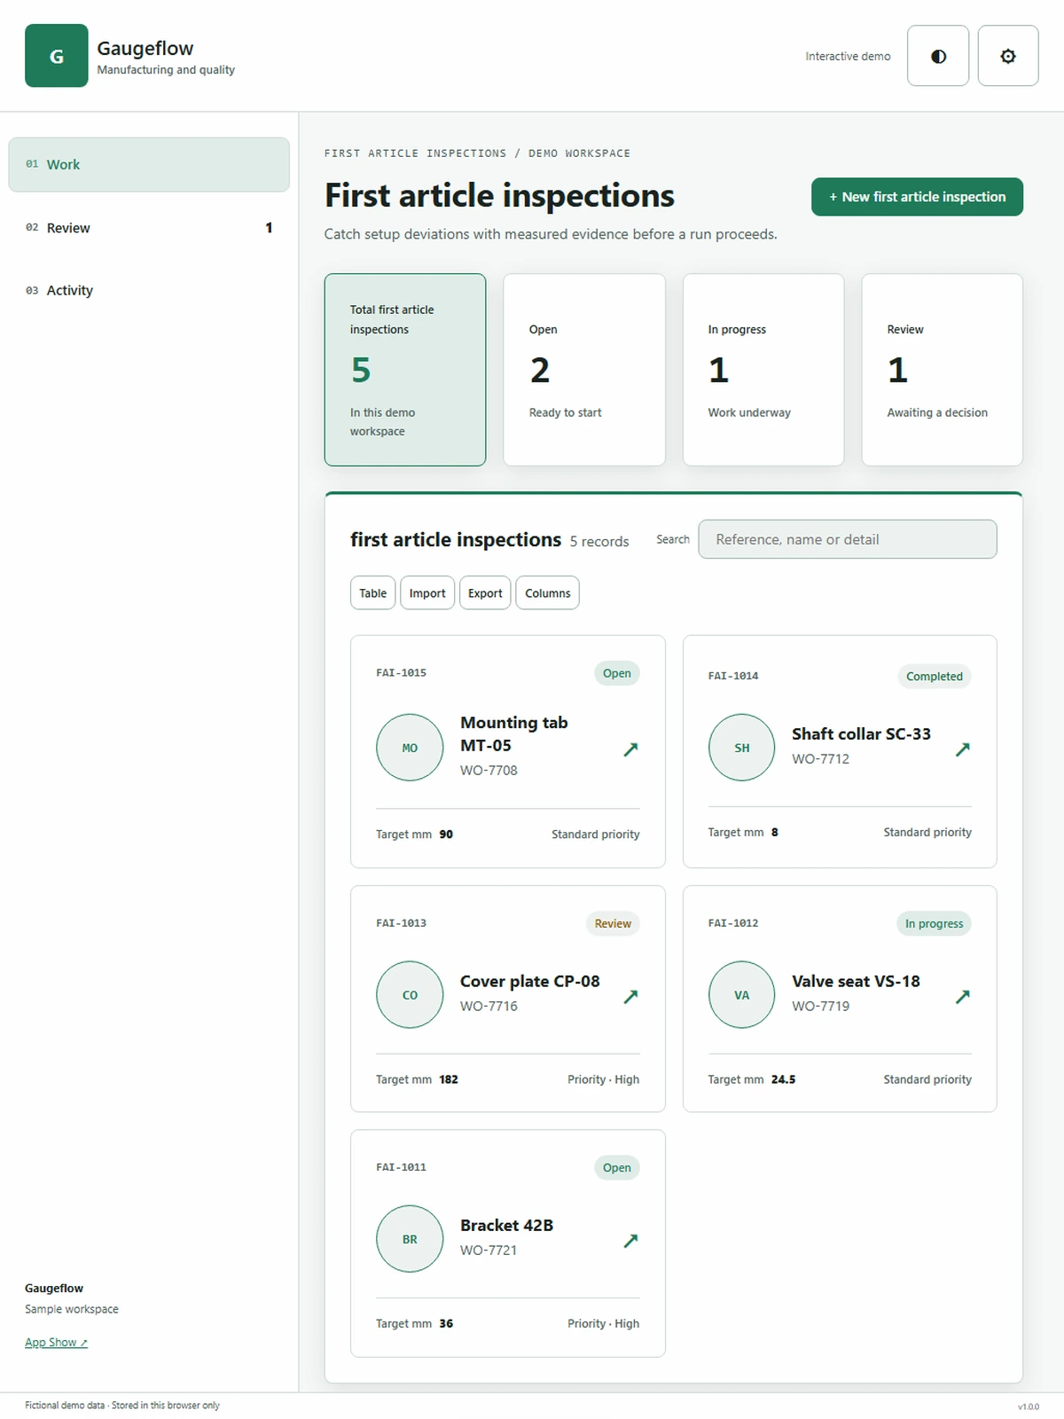
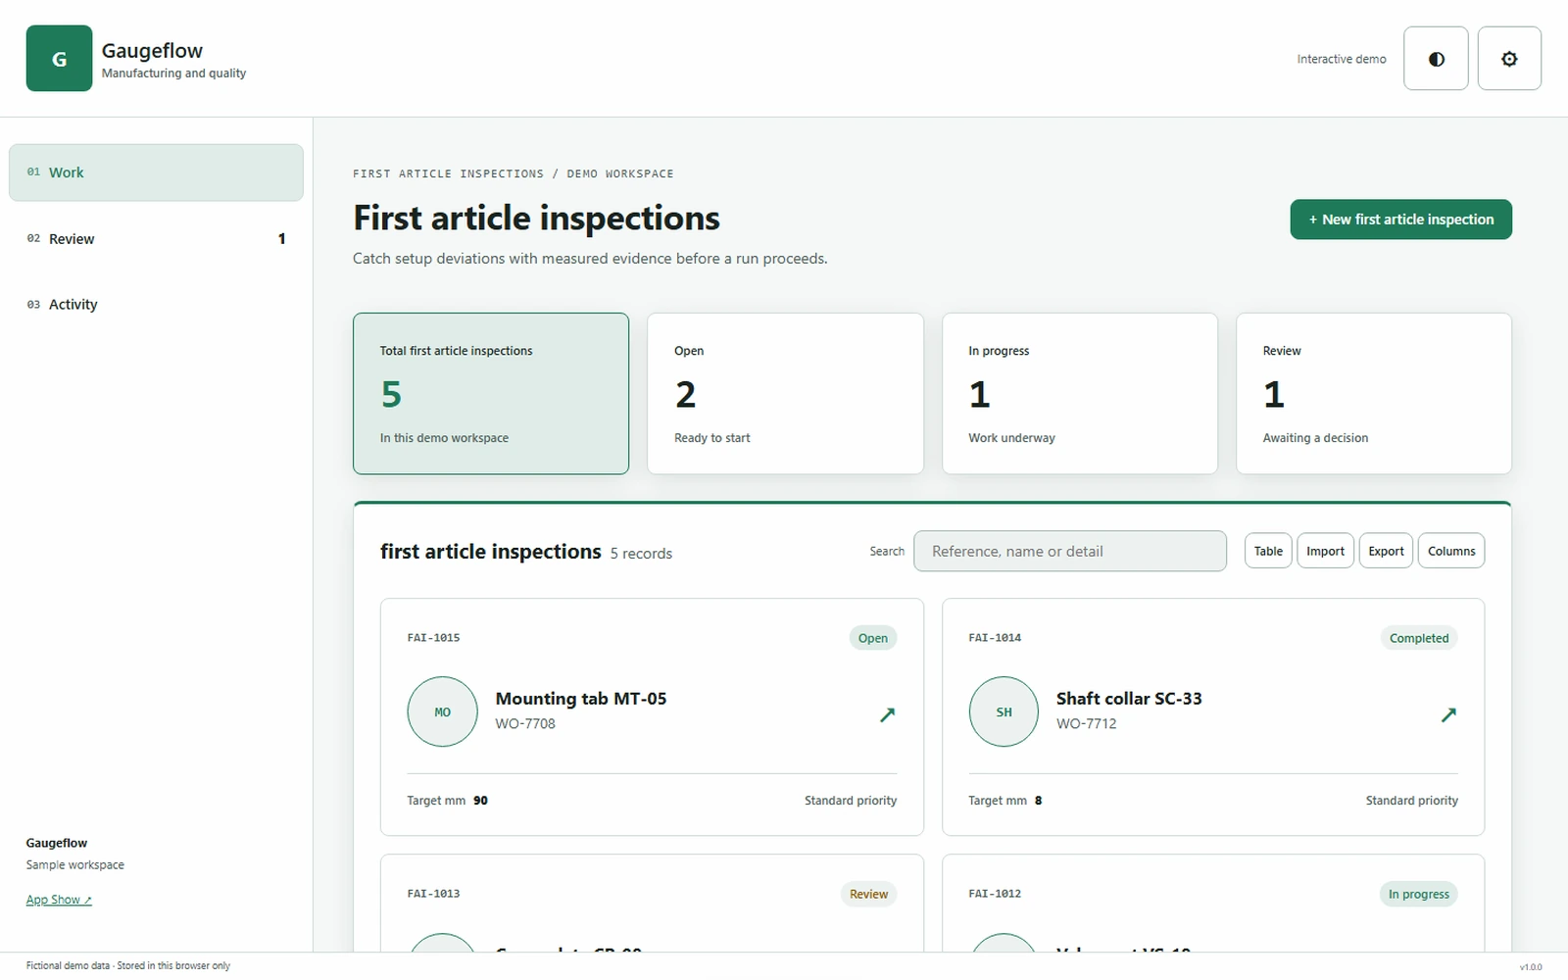
Catch setup deviations with measured evidence before a run proceeds.
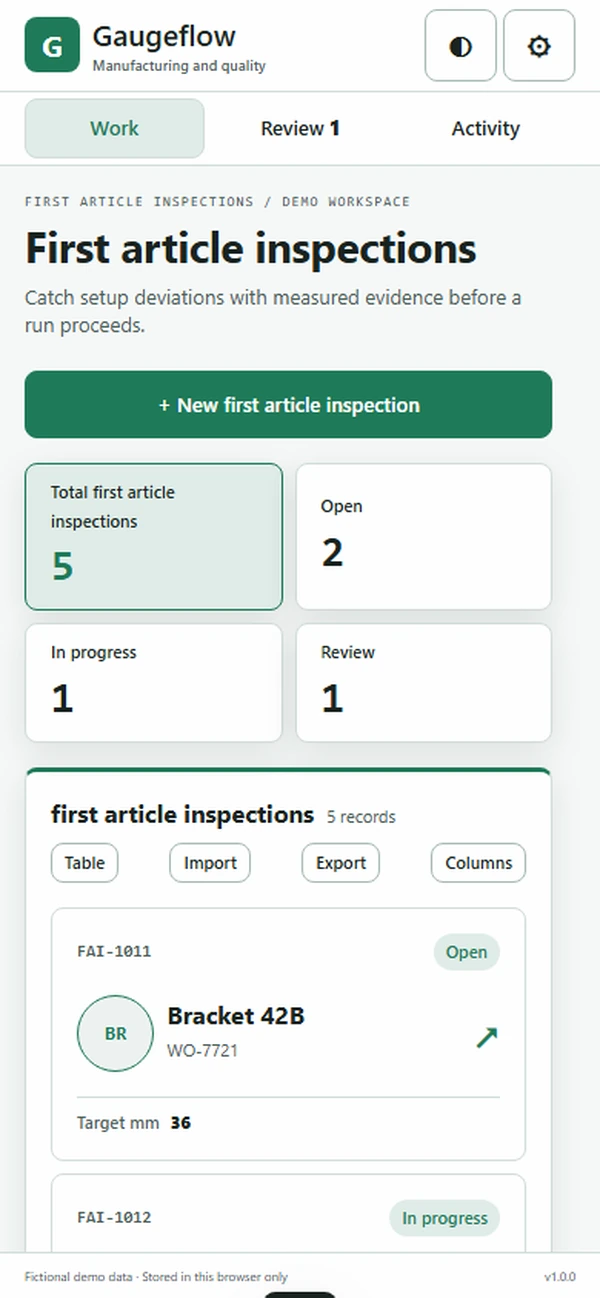
Catch setup deviations with measured evidence before a run proceeds.
Manufacturing and qualityAbout the app
Catch setup deviations with measured evidence before a run proceeds.
A first piece can look ready while one critical dimension still needs attention. Gaugeflow gives operators and quality engineers a shared inspection workspace, connecting the job traveler, setup evidence and measurement plan so an unresolved reading stays visible before production release.
What it does
- Measurement plans: Define the eight bracket checks with nominal values, units and tolerances so operators record comparable first-piece results.
- Tolerance routing: Send an outside-limit dimension to a named quality reviewer while preserving the original reading and its inspection context.
- Annotated photos: Mark the setup or measurement location in each image, helping reviewers understand which fixture and surface were checked.
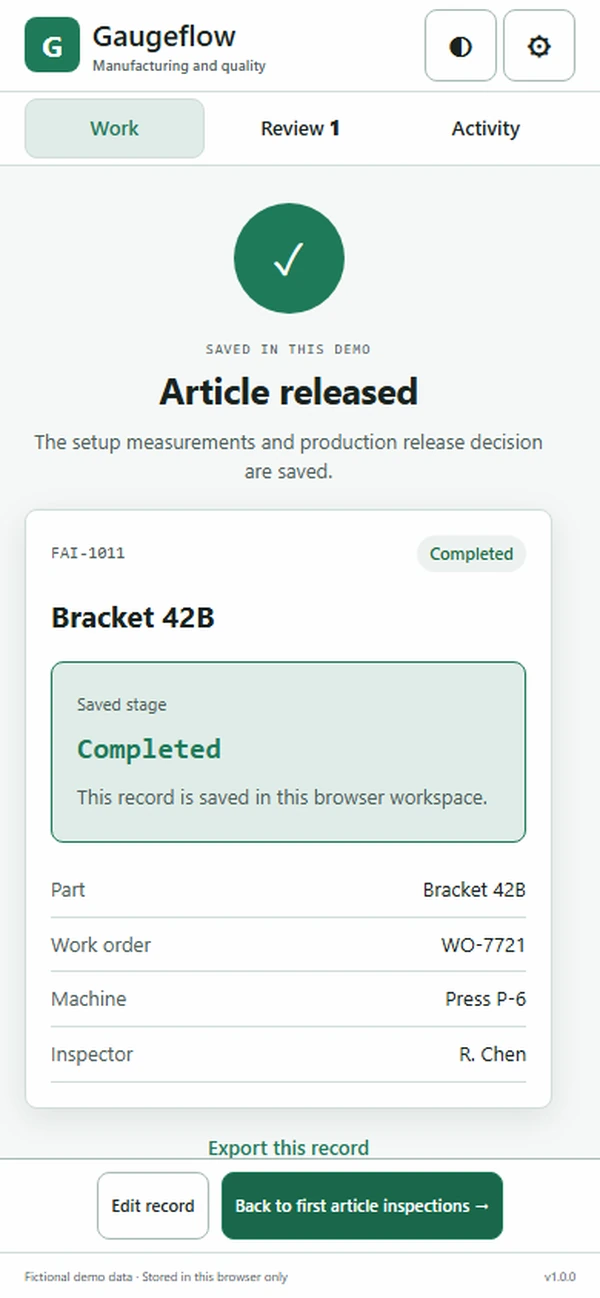
- Signed releases: Record who authorized the first article, which evidence they reviewed and when the decision became effective for production.
- Correction requests: Return a specific dimension for remeasurement with a reason, giving the operator a concrete next step at the machine.
Why people love it
The held dimension on JT-4817 remains part of the same inspection as the seven other measurements. Teams can resolve the setup question without rebuilding the evidence trail across shift notes and messages.
Build a similar app with Raptool
The AI framework turns a description into a working app, you customize it in the Designer, Raptool Hub hosts it, and the Raptool Client runs it on Android, iOS, Web, Mac and Windows. Have an idea like this? Describe it, and Raptool builds it.
Screens
5 screens